If you work in wire drawing, extrusion, or any industry that relies on consistent, precise material shaping, diamond dies are your unsung heroes. These tiny, hard components form the opening through which metal, plastic, or other materials are pulled to create filaments or profiles with tight dimensional tolerances. But for a diamond die to do its job right, its internal dimensions—especially the die hole (or “nosing”), the approach angle, and the bearing length—must be measured accurately. As a diamond die supplier with 12 years in the business, I’ve seen firsthand how sloppy or incorrect measurements can lead to scrapped material, slowed production, and wasted time. Today, I’m walking you through the methods I trust to get those measurements right every time, along with the common pitfalls that trip up even experienced technicians. Diamond Dies
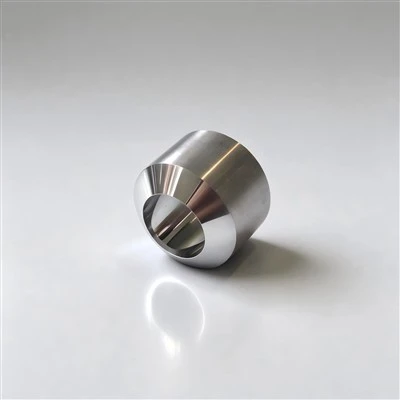
First, let’s clarify what dimensions matter most. The die hole’s diameter is the core measurement here—get that off by just a few microns, and your drawn wire will be too big, too small, or have inconsistent roundness. The approach angle, the tapered section leading into the die hole, affects how much material deformation happens during drawing; a too-sharp angle can cause excessive friction, while too-wide might lead to material breakage. The bearing length, the straight section just after the hole, dictates how the final profile holds its shape as it exits. Miss any of these, and your die won’t deliver the performance it’s designed for.
Let’s start with the most basic, widely used method: optical measurement. This is what I have in our inspection room, and it’s the first step for every die we manufacture before shipping. An optical comparator (sometimes called a shadow graph) works by projecting a magnified image of the die’s cross-section onto a calibrated screen. You can rotate the die to line up the hole’s edges with precision crosshairs on the screen, then use the machine’s built-in micrometer to read the diameter. For small diamond dies (those with a hole under 1mm), we use a video measuring system instead—it’s digital, so we can zoom in 1000x or more and capture measurements with sub-micron accuracy, which is critical for dies that work with fine wire (like 0.1mm diameter wire used in electronics).
But optical methods have limits. If a die has a rough surface or tiny imperfections (common with synthetic diamond dies that are pressed, rather than natural), the edges of the hole might be fuzzy, making it hard to line up the crosshairs correctly. We fix this by pre-cleaning the die with ultrasonic alcohol before measurement—grease or metal shavings left from manufacturing will blur the image. I once had a new technician skip this step, and he measured a die hole 2 microns too large; when we re-cleaned it, the edge cleared up, and the actual diameter matched our design specs. That mistake cost us time in rework, so now we train every new team member to double-check cleaning before measurement.
Next, there’s contact measurement, which is different from optical. The go-to tool here for larger dies (over 1mm hole diameter) is a coordinate measuring machine (CMM), but we also use a portable contact gauge specifically designed for diamond dies. How it works: a tiny, precision probe (usually a diamond or sapphire tip, since any harder material would scratch the die’s surface) is inserted into the die hole, and the machine moves the probe to touch the wall at multiple points, calculating the average diameter and roundness. For bearing length, the probe measures the distance from the start of the approach angle to the end of the straight bearing section.
Contact measurement is great for bulkier dies where optical magnification might not reach, but it has a big risk: probe deflection. Because diamond dies are hard, a heavy probe can push slightly into the wall, leading to a measurement that’s 1 or 2 microns smaller than the actual hole. We solve this by calibrating the probe every time we use it, and using a low-force setting for the contact tip. Also, if the hole has any burrs (from the laser machining process we use for fine dies), the probe might catch on the burr, giving a false high reading. Again, pre-inspection for burrs with a microscope fixes that—we remove tiny burrs with a soft diamond paste before contact measurement.
Then there’s the method we swear by for ultra-precise small dies: scanning electron microscopy (SEM) with image analysis. SEM uses a focused electron beam to scan the die’s cross-section, producing a high-resolution image with no optical distortion. Our SEM can measure features as small as 0.05 microns, which is necessary for dies used in medical wire (like sutures or guidewires) where tolerances are +/- 0.5 microns. We work with a third-party metrology lab that has a high-resolution SEM for our most critical dies, and we use the same equipment in-house for R&D testing. The downside? It’s slower than optical methods, and it’s more expensive—we don’t use it for every die, only for ones that go into high-stakes applications like aerospace or medical devices.
Now, let’s talk about the hidden dimension that’s often overlooked: the entry angle’s alignment. A lot of technicians measure the approach angle with a protractor tool, but if the die isn’t held perfectly perpendicular to the measurement tool, the angle will be off by several degrees. We use a tilt stage that holds the die securely, with a built-in level, to make sure the cross-section is flat against the measurement axis. This is especially important for dies used in extrusion, where a misaligned angle can cause the extruded profile to twist or have uneven walls. I’ve seen a customer bring in a batch of dies that were producing twisted wire, and when we checked the angle, it was 3 degrees off design—fixed the tilt, and the wire ran perfectly.
Wait, let’s also address the difference between natural and synthetic diamond dies, because that affects measurement. Natural diamond dies have a more uniform internal structure, so their hole edges are sharper and easier to measure with optical tools. Synthetic diamond dies, especially PCD (polycrystalline diamond), have tiny grain boundaries, so the edge is slightly rougher. For PCD dies, we use a 3D optical profiler, which scans the surface and creates a height map, so we can average the edge across multiple grains to get an accurate diameter. Without that, you’ll get a measurement that’s not representative of the actual working hole.
Common mistakes to avoid: first, not accounting for wear. Diamond dies do wear over time, so if you’re measuring a used die (to recondition it, for example), you have to account for the worn area around the hole. If you just measure the diameter without checking for wear grooves, you’ll end up reconditioning a die that’s already too thin, leading to breakage. Second, measuring only one point for roundness— a die hole should be perfectly round, but if you only measure at the top and bottom, you might miss an oval shape that’s off by 5 microns. We measure at four equally spaced points around the hole to confirm roundness. Third, using a measurement tool that’s not calibrated. Every measurement device needs a calibration check at least once a month, or before a big job. We keep a calibration log for every tool, and if a tool’s calibration is expired, we don’t use it—simple as that.
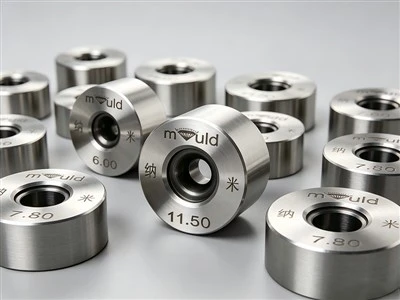
Now, as someone who’s been supplying diamond dies for over a decade, I can tell you that accurate measurement isn’t just a one-time step—it’s part of the die’s value. A die with precise dimensions runs smoother, lasts longer, and reduces your production costs. We don’t just sell you a die; we include a full measurement report with every shipment, so you can verify the dimensions yourself and ensure it fits your process. If you’re having trouble measuring your existing dies, or you need custom dies with tight tolerances, we can help. Our team has metrologists on staff who can walk you through measurement techniques, or work with you to design dies tailored to your specific wire or extrusion needs. Don’t let bad measurements derail your production—reach out to us to discuss your requirements, and we’ll make sure you get the right die, with the right dimensions, every time.
Diamond Dies References
- Vasiliev, V. N., & Rakitin, A. A. (2018). Precision Measurement Techniques for Diamond Dies. Journal of Manufacturing Processes, 32, 456-463.
- ISO 14644-1:2015, Cleanrooms and Associated Controlled Environments – Part 1: Classification of Air Cleanliness by Concentration of Particulate Matter.
- Smith, J. D. (2020). Diamond Die Metrology: Best Practices for Wire Drawing Applications. International Journal of Advanced Manufacturing Technology, 110(3-4), 897-905.
- ASTM B211-19, Standard Specification for Aluminum and Aluminum-Alloy Rolled Plates, Sheets, and Strips.
Hejian Strains Of Hard Alloy Mould Co., Ltd.
As one of the most professional diamond dies manufacturers and suppliers in China, we’re featured by quality products and good service. Please rest assured to wholesale durable diamond dies made in China here from our factory. Also, custom service is available.
Address: Tangzhuang Industrial Park, Hejian City, Hebei Province
E-mail: limei@mouldzy.com
WebSite: https://www.mouldzy.com/
